
950 DUNHAM DR, West Chicago, IL 60185
See all 30 photos
950 DUNHAM DR, West Chicago, IL 60185
REQUEST A TOUR If you would like to see this home without being there in person, select the "Virtual Tour" option and your agent will contact you to discuss available opportunities.
In-PersonVirtual Tour
Listed by Cindy Banksof RE/MAX Cornerstone
-
Est. payment /mo
Save
New

950 DUNHAM DR West Chicago, IL 60185

3 Beds

2.5 Baths

2,300 SqFt


UPDATED:

Key Details

Property Type Other Types

Sub Type Detached Single

Listing Status Active

Purchase Type For Sale

Square Footage 2,300 sqft

Subdivision Hampton Hills

MLS Listing ID 12755963

Bedrooms 3

Full Baths 2

Half Baths 1

Year Built 2000

Annual Tax Amount $11,386

Tax Year 2025

Lot Dimensions 90 X 130

Property Sub-Type Detached Single

Property Description

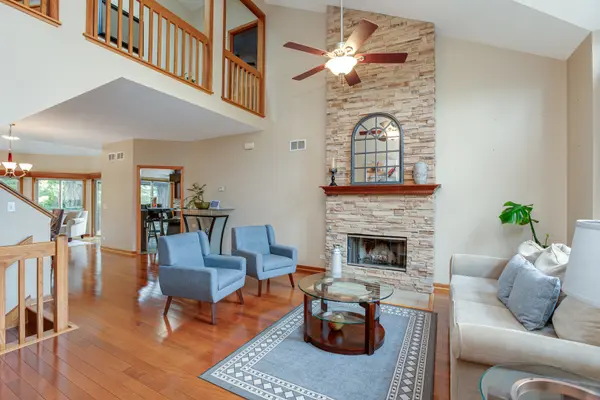
This beautiful custom built Airhart home, complete with a finished basement, is located in sought-after school district #25 and a short walk to the Wheaton Academy High School. The main level features a spacious living room with a custom floor-to-ceiling stone fireplace and cathedral ceiling, along with cherry hardwood floors that continue through the living room, dining room, and sunroom. The eat-in kitchen offers stainless steel appliances, granite countertops, and access to a 16' x 20' Trex deck, perfect for outdoor enjoyment. Also located on the main level are a convenient laundry room with cabinets and a sink, along with a powder room. The spacious family room features a sliding glass door that opens to a paver patio. The finished basement provides even more living space, including a recreation room, storage room, workout area, and a full bath. The second level includes two additional spacious bedrooms and a hall bath. The top floor is home to the private primary suite, with a loft area. The primary bedroom features a cathedral ceiling with a ceiling fan, double closets, and a luxurious bathroom with a separate travertine-tile shower and floor, soaker tub, and 39-inch-high double vanity. Major updates include a whole-house generator installed in 2012, furnace in 2020, and a new roof in 2021. Great neighborhood with a pond and a walking path!

Location

State IL

County Dupage

Community Curbs, Sidewalks, Street Lights, Street Paved

Rooms

Basement Sub-Basement, Full

Interior

Interior Features Cathedral Ceiling(s)

Heating Natural Gas, Forced Air

Cooling Central Air

Fireplaces Number 1

Fireplace Y

Appliance Range, Dishwasher, Refrigerator, Disposal

Exterior

Garage Spaces 2.0

View Y/N true

Roof Type Asphalt

Building

Story Split Level w/ Sub

Foundation Concrete Perimeter

Sewer Public Sewer

Water Public

Structure Type Cedar

New Construction false

Schools

Elementary Schools Evergreen Elementary School

Middle Schools Benjamin Middle School

High Schools Community High School

School District 25, 25, 94

Others

HOA Fee Include None

Ownership Fee Simple

Special Listing Condition None


Midwest Real Estate Data (MRED) VOW

NEARBY SCHOOLS & PROPERTIES

FIGÉL - Ф

FIGÉL - Ф

group

+1(224) 633-2001

GET MORE INFORMATION

Name
Phone*
Message

Go tour this home

950 DUNHAM DR

Free Account Required

  • Instant access to listing photos & details
  • Save listings and searches
  • Access details for this property